In-Line Inspection Using Visible Casting-Defect Inspection
Plan in-line inspection using visible casting-defect inspection around representative good, bad and marginal samples under real line presentation, line connections, operating limits, acceptance checks and next steps.
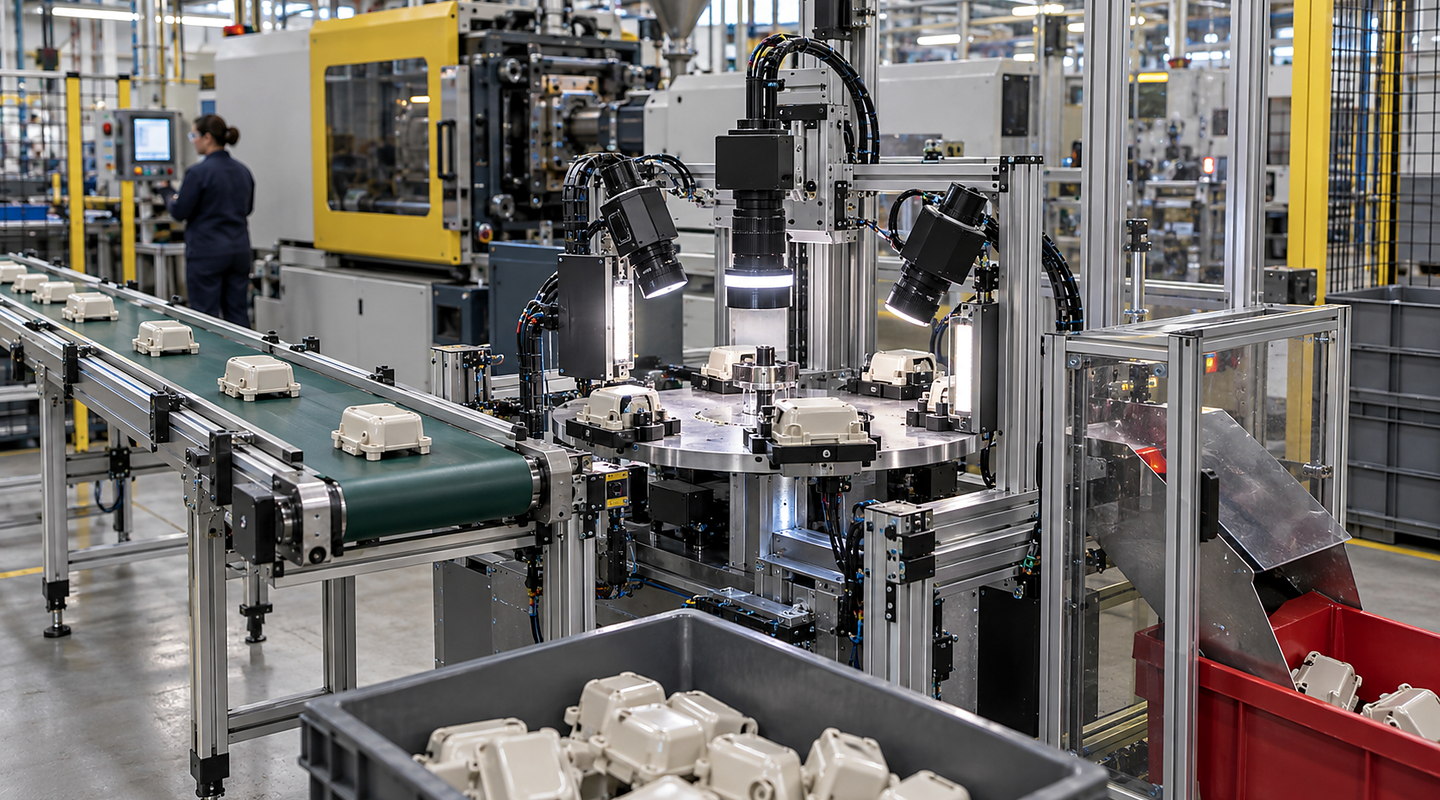
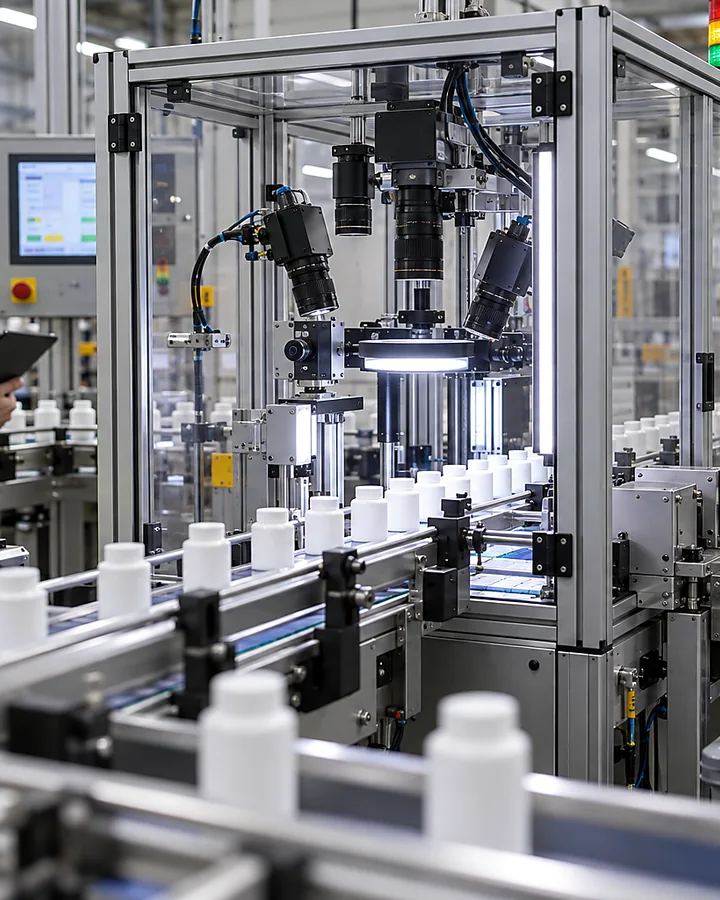
Photographs illustrate general machine-vision inspection. Casting suitability must be assessed using representative castings, defined visible defects and the actual presentation.
For in-line inspection using visible casting-defect inspection, start with representative good, bad and marginal samples under real line presentation and your full operating sequence, then check the credible optical, product, defect and line-speed extremes before committing to a final layout.
Plan visible casting defect inspection around representative good, bad and marginal samples, line presentation, lighting, reject handling and challenge criteria. Discuss an optical feasibility trial with Oxford Vision Systems.
Plan for the conditions your team handles every day — Visible Casting Defect Inspection
Plan visible casting defect inspection around representative good, bad and marginal samples, line presentation, lighting, reject handling and challenge criteria. Discuss an optical feasibility trial with Oxford Vision Systems. For in-line inspection using visible casting-defect inspection, the deciding details include visible defect or measurement definition for visible casting-defect inspection, part presentation and production speed and false-accept, false-reject and challenge criteria.
Discuss your application
Plan an in-line casting inspection around visible surfaces
An optical casting check needs a defined surface, a defined defect and a repeatable view. “Inspect the casting” is too broad: a missing external feature, a surface pit and internal porosity are different questions, and an image of the outside cannot establish the condition of hidden material.
Specify the condition at the inspection point
State whether castings arrive before or after blasting, trimming, washing or machining. Sand, flash, oil and machining marks can change appearance without changing the defect of interest. Agree which of these conditions are permitted during inspection and which require a separate preparation step. Include production samples from the relevant process stages rather than comparing only cleaned demonstration parts.
Map coverage before judging detection
Mark the required faces, recesses, holes and edges on a drawing. Identify what the fixture, gripper or neighbouring feature hides. If the part must turn, include that movement in the sequence and show which image covers each region. Record inaccessible regions explicitly; adding a second camera is useful only if it provides the required missing view.
Separate normal texture from rejectable defects
Describe the defect by location, appearance and acceptance rule, supported by independently classified examples. Compare rough but acceptable surfaces with rejectable surface damage under more than one lighting direction. Do not assume a threshold that works on a smooth machined pad also works on an as-cast surface. The required conclusion should remain stable across the permitted finish and colour range.
Make the result actionable on the line
Associate each required view with the same casting or fixture position. Define the outcome for a missing view, shifted part or uncertain classification before the part leaves the station. Keep separate counts for missed known defects and rejected acceptable parts. Follow a trial with evidence of correct separation or hold handling, including a stop and restart while parts occupy the inspection area.
Document the demonstrated inspection boundary
Record the sample types, surface preparation, viewing coverage and agreed acceptance decisions used in the test. Optical feasibility does not replace the separate methods required for hidden cracks, internal defects or functional acceptance. Carry open points into the casting inspection specification rather than describing untested surfaces as covered.
Plan for more than automatic running
Include replenishment, normal production, planned change, short stops, fault recovery, cleaning and maintenance for in-line inspection using visible casting-defect inspection. A fast automatic step can still leave your team with a slow or awkward overall process.
- Normal production and variant changes
- Replenishment and material presentation
- Operator access and safe interventions
- Cleaning, maintenance and recovery
Be clear about what the trial has shown
- A camera can only assess a property made visible and repeatable by the inspection setup.
- Sample diversity and marginal cases determine how meaningful a feasibility result is.
- Visual inspection does not replace hidden, destructive, functional or statutory tests.
Compare with Retrofit or Multi-Variant Checks Involving Visible Casting-Defect Inspection if that operating pattern is closer to your application.